

 See My Latest Article on HelloNation
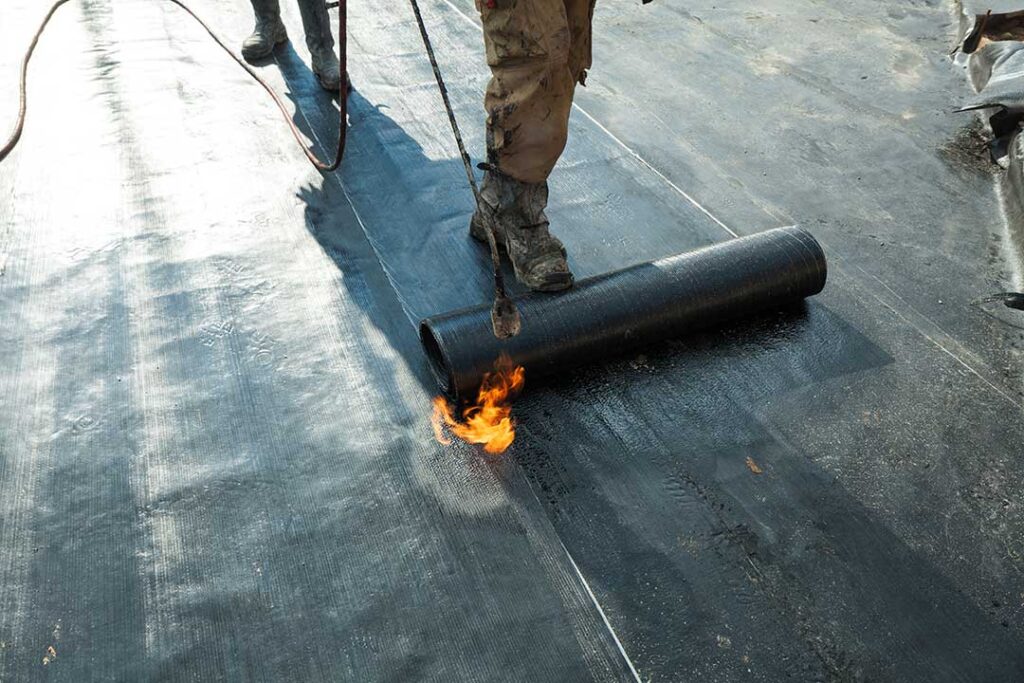
Which roof shape is better for a home?
Neither flat nor sloped roofing is automatically the right choice for every property. The better option depends on the building’s design, how water and snow move across the roof, available attic space, maintenance expectations, and long-term budget.
For many traditional homes in Flint, a sloped roof is the more familiar choice because it sheds rain and snow naturally. Flat roofs can also perform well, especially on additions, garages, porches, commercial buildings, and modern-style homes, but they require careful drainage and regular attention to surface conditions.
The roof shape should be viewed as part of the entire building system rather than as an isolated design feature.
How does a sloped roof work?
A sloped roof uses angled surfaces to move rainwater, melting snow, and debris toward gutters or roof edges. The steeper the slope, the faster water generally leaves the roof surface.
Sloped roofs are common on detached homes because they can provide:
- More reliable drainage during heavy rain
- Better natural movement of snow and ice
- Attic space for insulation, storage, or ventilation
- A wide range of roofing material options
- A familiar appearance that fits many established neighborhoods
The slope does not eliminate maintenance. Gutters can clog, flashing can loosen, shingles can age, and roof valleys can collect leaves or ice. However, the angle usually gives water fewer opportunities to remain on the roofing surface.
In a climate with freezing temperatures, winter precipitation, and repeated thawing, this drainage advantage can be meaningful. Water that remains in small cracks or around roof details may freeze and expand, gradually contributing to leaks or material damage.
What are the advantages of a flat roof?
A flat roof is not usually perfectly level. Most have a slight pitch designed to direct water toward drains, scuppers, or roof edges. The surface may appear horizontal from the ground even though it includes subtle drainage slopes.
Flat roofs can be useful where a building needs:
- A simple, low-profile appearance
- Rooftop equipment or service access
- Efficient use of interior space
- A roof over an addition or attached garage
- Space for a deck-like design, where structurally and legally appropriate
Flat roofs also tend to use fewer complex roof planes than some steeply pitched designs. That can simplify the overall shape of a building, but it does not necessarily make the roofing system simple. Membranes, seams, edge details, penetrations, and drainage components all require careful installation and inspection.
The primary concern is water management. A flat roof cannot depend on gravity alone to move water quickly. If drains become blocked or the surface settles, puddles may remain after a storm. Standing water can place additional stress on seams and may reveal drainage problems before a leak appears indoors.
Which roof handles Flint winters better?
A properly designed sloped roof generally handles snow and melting conditions more naturally, while a flat roof can work well when its drainage system is correctly designed and maintained.
Snow on a sloped roof may slide or melt gradually, depending on the roof angle, insulation, ventilation, surface material, and weather. That does not mean snow should always be allowed to fall freely. Snow sliding from a roof can damage landscaping, obstruct walkways, or injure someone below.
Flat roofs may hold snow in place until it melts. This makes structural design, drainage, and inspections especially important. Heavy, wet snow weighs more than light powder, and repeated freeze-thaw cycles can create ice near drains and roof edges.
Neither roof type should be judged only by how much snow it can hold. The building’s framing, drainage layout, insulation, ventilation, and condition all affect winter performance.
Which roof is easier to maintain?
Sloped roofs are often easier to inspect from the ground, especially when the roof has visible shingles and accessible gutters. Flat roofs may require closer inspection because small cracks, open seams, blocked drains, or areas of ponding can be difficult to see from below.
Maintenance concerns for sloped roofs commonly include:
- Missing, cracked, or lifted shingles
- Damaged flashing around chimneys, vents, and skylights
- Clogged gutters and downspouts
- Moss or organic debris in shaded areas
- Ice buildup near roof edges
Flat-roof maintenance commonly focuses on:
- Clear drains, scuppers, and strainers
- Open seams or deteriorated membrane areas
- Blisters, wrinkles, or soft spots
- Ponding water after rainfall
- Damage around vents, curbs, and other roof penetrations
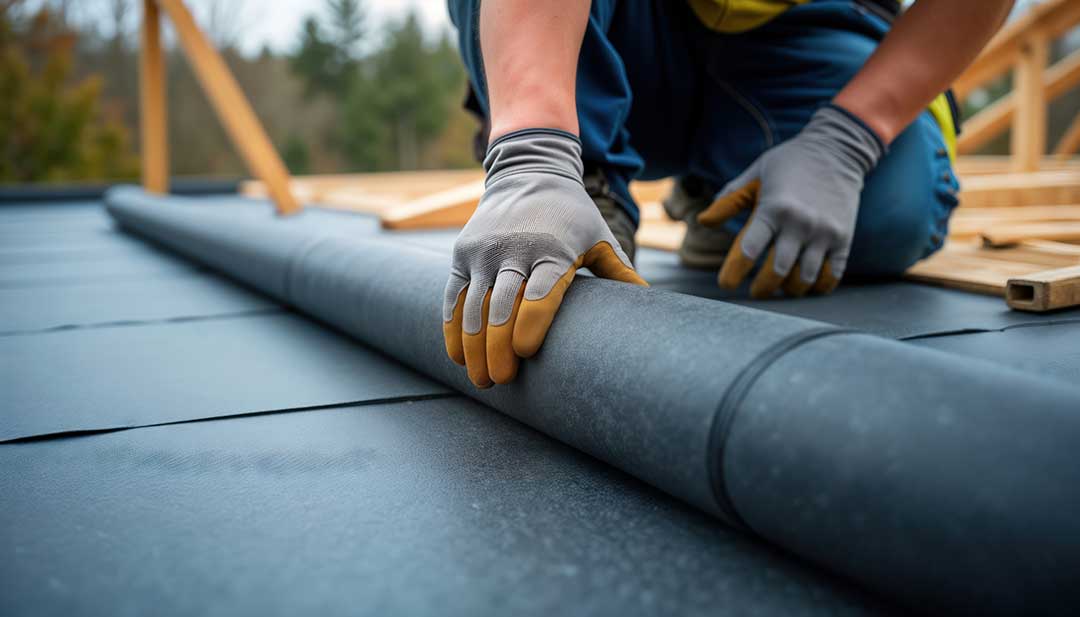
Tree cover can affect either design. Leaves and small branches can block drainage paths, while overhanging limbs may scratch surfaces or fall during storms. Regular visual checks are especially useful in spring and autumn, after major wind events, and following periods of heavy snow.
Does a flat roof cost less than a sloped roof?
A flat roof may use less visible roofing area, but that does not automatically make it less expensive to install or maintain. Cost depends on the roof’s size, access, structural requirements, insulation, drainage system, materials, penetrations, and existing damage.
A sloped roof may cost more because it has greater surface area or a more complicated shape. It may also require additional safety measures during installation. In return, the design may offer attic space and more natural drainage.
A flat roof may have a simpler exterior profile but require specialized membranes, edge protection, drainage components, and careful detailing. If water repeatedly collects in one location, repairs may become more involved than a small repair on a straightforward sloped roof.
The most useful comparison is not simply the initial installation price. Consider the expected service life, inspection needs, repair access, insulation requirements, and how easily future drainage problems can be identified.
What about energy efficiency and attic space?
Roof shape alone does not determine energy performance. Insulation quality, air sealing, ventilation, roof color, solar exposure, and the condition of the building envelope usually matter more.
A sloped roof often creates an attic, which can provide room for insulation and ventilation above the living space. However, an attic can also become excessively hot or develop moisture problems if air movement and insulation are poorly designed.
Flat roofs commonly use insulation within the roof assembly itself. This can create an efficient design, but the placement of insulation and vapor-control layers must be coordinated carefully. A small design error can contribute to condensation, especially where warm indoor air meets cold roof components.
For older homes, improving insulation and air sealing may be worthwhile regardless of roof shape. Roof work should not block ventilation paths or trap moisture inside the assembly.
Is one roof type better for an addition or garage?
For additions, garages, and porches, the existing building often determines the practical choice. A low-slope roof may connect cleanly to a taller house or preserve windows and sightlines. A sloped roof may provide better drainage and a more traditional appearance.
The connection between the new and existing roof is often more important than the shape of either roof by itself. Valleys, wall intersections, flashing, and changes in elevation can create vulnerable points. Poorly designed transitions may leak even when the main roof surfaces are in good condition.
Local building requirements may also affect roof framing, drainage, snow loads, insulation, and permitted construction. Any structural change should be evaluated for compliance before work begins.
How should a homeowner choose?
A sloped roof is often the practical fit for a conventional house where natural drainage, attic space, and familiar maintenance are priorities. A flat roof may be appropriate for a modern design, an addition, a garage, or a building where low-profile construction and usable roof area are important.
Before choosing, consider:
- The building’s existing architecture
- Snow and rain drainage paths
- Roof access and inspection needs
- Attic or interior ceiling requirements
- Insulation and ventilation design
- Trees and debris near the structure
- The age and condition of the current roof
- Long-term repair access
- Applicable construction and safety requirements
The strongest roof design is the one that matches the building, handles local weather, provides dependable drainage, and can be maintained without creating hidden moisture problems.