

 See My Latest Article on HelloNation
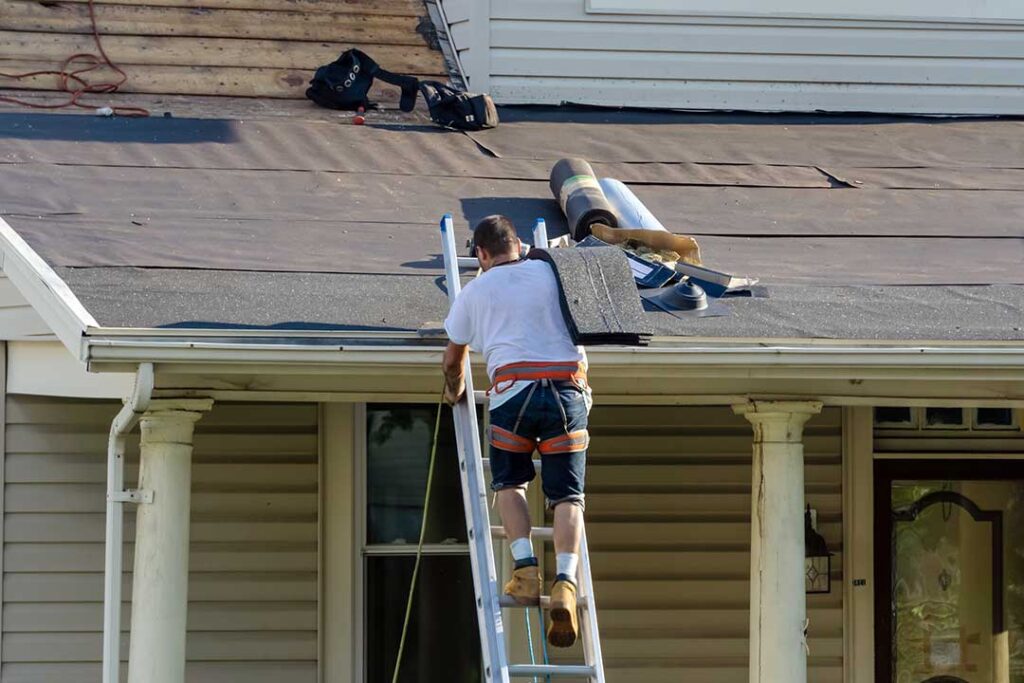
A roof’s pitch is the angle or steepness of its slope. It affects how quickly water and snow leave the roof, which materials can be used, how much the roof costs to build, and how safely it can be inspected or maintained.
For homeowners in Flint, MI, understanding roof pitch is especially useful because roofs must handle snow, freezing temperatures, spring rain, summer heat, and repeated freeze-thaw cycles.
What does roof pitch mean?
Roof pitch describes how much a roof rises vertically over a set horizontal distance. It is commonly written as a ratio, such as 4:12 or 8:12.
The first number represents the vertical rise. The second number represents the horizontal distance:
- A 4:12 roof rises 4 inches for every 12 inches of horizontal run.
- A 6:12 roof rises 6 inches for every 12 inches of horizontal run.
- A 12:12 roof rises 12 inches for every 12 inches of horizontal run, creating a 45-degree angle.
A lower number means a flatter roof. A higher number means a steeper roof. The terms “roof pitch” and “roof slope” are often used interchangeably, although pitch can technically refer to a slightly different measurement in some construction settings.
Why does roof pitch matter?
Roof pitch influences drainage, snow retention, ventilation, material selection, attic space, and maintenance access. It is not simply a visual feature.
A steeper roof generally sheds rain and snow more quickly. A lower-slope roof holds water longer, so its drainage design and protective layers become more important. The pitch also determines how roof edges, valleys, chimneys, skylights, and other penetrations should be detailed.
Roof pitch can affect:
- How much snow remains on the roof
- The likelihood of standing water
- The type of roofing material that can be installed
- The amount of attic or upper-level space available
- Wind exposure and roof-edge behavior
- Worker safety during inspection or repairs
- Overall construction and replacement costs
Two homes with the same roof area may require different materials and installation methods because their pitches are different.
Which roof pitches are common on homes?
Residential roofs vary widely, but many traditional homes use moderate slopes between about 4:12 and 8:12. Lower slopes may appear on additions, porches, garages, and contemporary designs. Steeper slopes are common on older houses, two-story homes, and roofs designed to create more attic space.
A few examples help explain the differences:
- Low slope, around 2:12 to 3:12: Water moves away slowly, and some standard shingle systems may not be appropriate without special underlayment or installation methods.
- Moderate slope, around 4:12 to 6:12: This range is common for many houses and provides a practical balance between drainage, material use, and accessibility.
- Steep slope, around 7:12 and higher: Snow and rain usually shed more readily, but walking and working on the roof becomes more difficult and hazardous.
Roof shape also matters. A steep gable roof may shed snow differently from a lower-sloped hip roof, even when both have similar pitch measurements.
How does pitch affect snow and winter weather?
Steeper roofs usually release snow sooner, but that does not mean they are immune to winter problems. Snow can remain where roof sections meet, around chimneys, behind raised features, or below upper roof slopes. These areas may create concentrated loads or allow ice dams to form.
Lower-slope roofs may retain snow for longer periods. If drainage is limited or blocked by ice, melting snow can remain against roofing materials and vulnerable joints.
In Flint, winter conditions can shift rapidly between snow, freezing rain, and thawing temperatures. This repeated cycle can expose weaknesses in flashing, underlayment, gutters, and roof-to-wall connections. The roof pitch is only one part of the picture; insulation, attic ventilation, air leakage, and drainage all influence winter performance.
Can roof pitch cause ice dams?
Roof pitch can contribute to ice-dam risk, but it is rarely the only cause. Ice dams form when heat escapes into the attic and warms portions of the roof. Snow melts, flows toward colder eaves, and refreezes near the roof edge.
A steep roof may shed snow more easily, but poorly insulated or inadequately ventilated attic areas can still create ice dams. Low-slope sections, roof valleys, dormers, and areas near walls are often more vulnerable because water moves slowly or becomes trapped.
Warning signs include:
- Icicles accompanied by water staining
- Damp insulation or attic sheathing
- Repeated leakage near exterior walls
- Drip marks on ceilings after thawing weather
- Ice buildup along gutters or roof edges
Removing visible ice without addressing heat loss and drainage usually does not solve the underlying problem.
How does pitch affect roofing materials?
Each roofing material has slope limitations. Asphalt shingles, metal panels, membrane roofing, and other systems are designed for particular applications.
Standard shingles generally perform best on moderate and steep slopes. Low-slope areas may require additional water-shedding protection, specialized membranes, or a different roofing system. Installing a material outside its approved slope range can increase the risk of leaks, especially at seams and horizontal transitions.
Steep roofs may need enhanced fastening, carefully installed flashing, and secure work practices. Low-slope roofs may need more attention to drainage paths, scuppers, drains, and membrane seams.
The manufacturer’s installation requirements and applicable building rules should be followed rather than relying on appearance alone.
How can a homeowner estimate roof pitch?
A roof pitch can be estimated without climbing onto the roof. A level tool and a ruler can be used from inside an attic or at an accessible rafter.
Measure 12 inches horizontally along a rafter, then measure the vertical distance from that point to the roof surface. If the vertical rise is 6 inches, the roof is approximately 6:12.
A roof-pitch gauge can also be used from the ground, but visual estimates are often inaccurate. A roof that appears moderately steep may be 5:12, 6:12, or 7:12, and that difference can affect material requirements and safe access.
Does a steeper roof always perform better?
No. Steeper roofs often provide faster drainage, but performance depends on the entire roof system. A steep roof with damaged flashing, poor ventilation, blocked gutters, or missing underlayment can still leak.
Lower-slope roofs can perform reliably when they are designed with suitable materials, adequate drainage, properly sealed transitions, and appropriate maintenance. A roof’s age, condition, orientation, shade, attic moisture, and workmanship may matter as much as its pitch.
Homeowners should pay close attention to valleys, roof penetrations, wall intersections, and areas where different slopes meet. These locations commonly experience more water movement and installation complexity than broad, uninterrupted roof surfaces.
When does roof pitch become a safety concern?
Roof pitch becomes a serious safety concern as steepness increases, particularly when the surface is wet, icy, frosted, or covered with loose debris. Even a moderate roof can be dangerous without proper fall protection and stable access.
Ground-level observations are usually safer and can reveal missing shingles, sagging areas, damaged gutters, exposed flashing, or heavy debris. Attic inspections may also provide useful information about leaks, moisture, and structural conditions without requiring roof access.
If a roof has a steep slope, visible sagging, storm damage, ice accumulation, or unstable surfaces, inspection and repair work may require trained personnel and appropriate fall-protection equipment. Safety should take priority over attempting a do-it-yourself assessment.
Understanding roof pitch helps explain why roofs are designed differently and why the same repair approach does not work for every home. In the local climate, proper slope, drainage, ventilation, flashing, and material selection all work together to protect the structure through changing seasons.